When a school district builds two new high schools at the same time, it creates a rare opportunity. The buildings can be designed together, but more importantly, the educational experience can be designed together. That was the opportunity facing Midland ISD as it began planning new campuses for Midland High School and Midland Lee High School through the district’s 2023 bond program. Rather than treating the schools as separate projects, the district asked a larger question: What would it look like if every student had equal access to spaces where their talents could grow?
That question shifted the conversation beyond square footage and toward student experience. Fine Arts programs rely on a network of classrooms, rehearsal spaces, practice rooms, storage areas, dressing rooms, and technical production spaces that work together throughout the day. By planning these environments as a connected whole, Midland ISD had the chance to create campuses that better support instruction, collaboration, student movement, and community engagement.
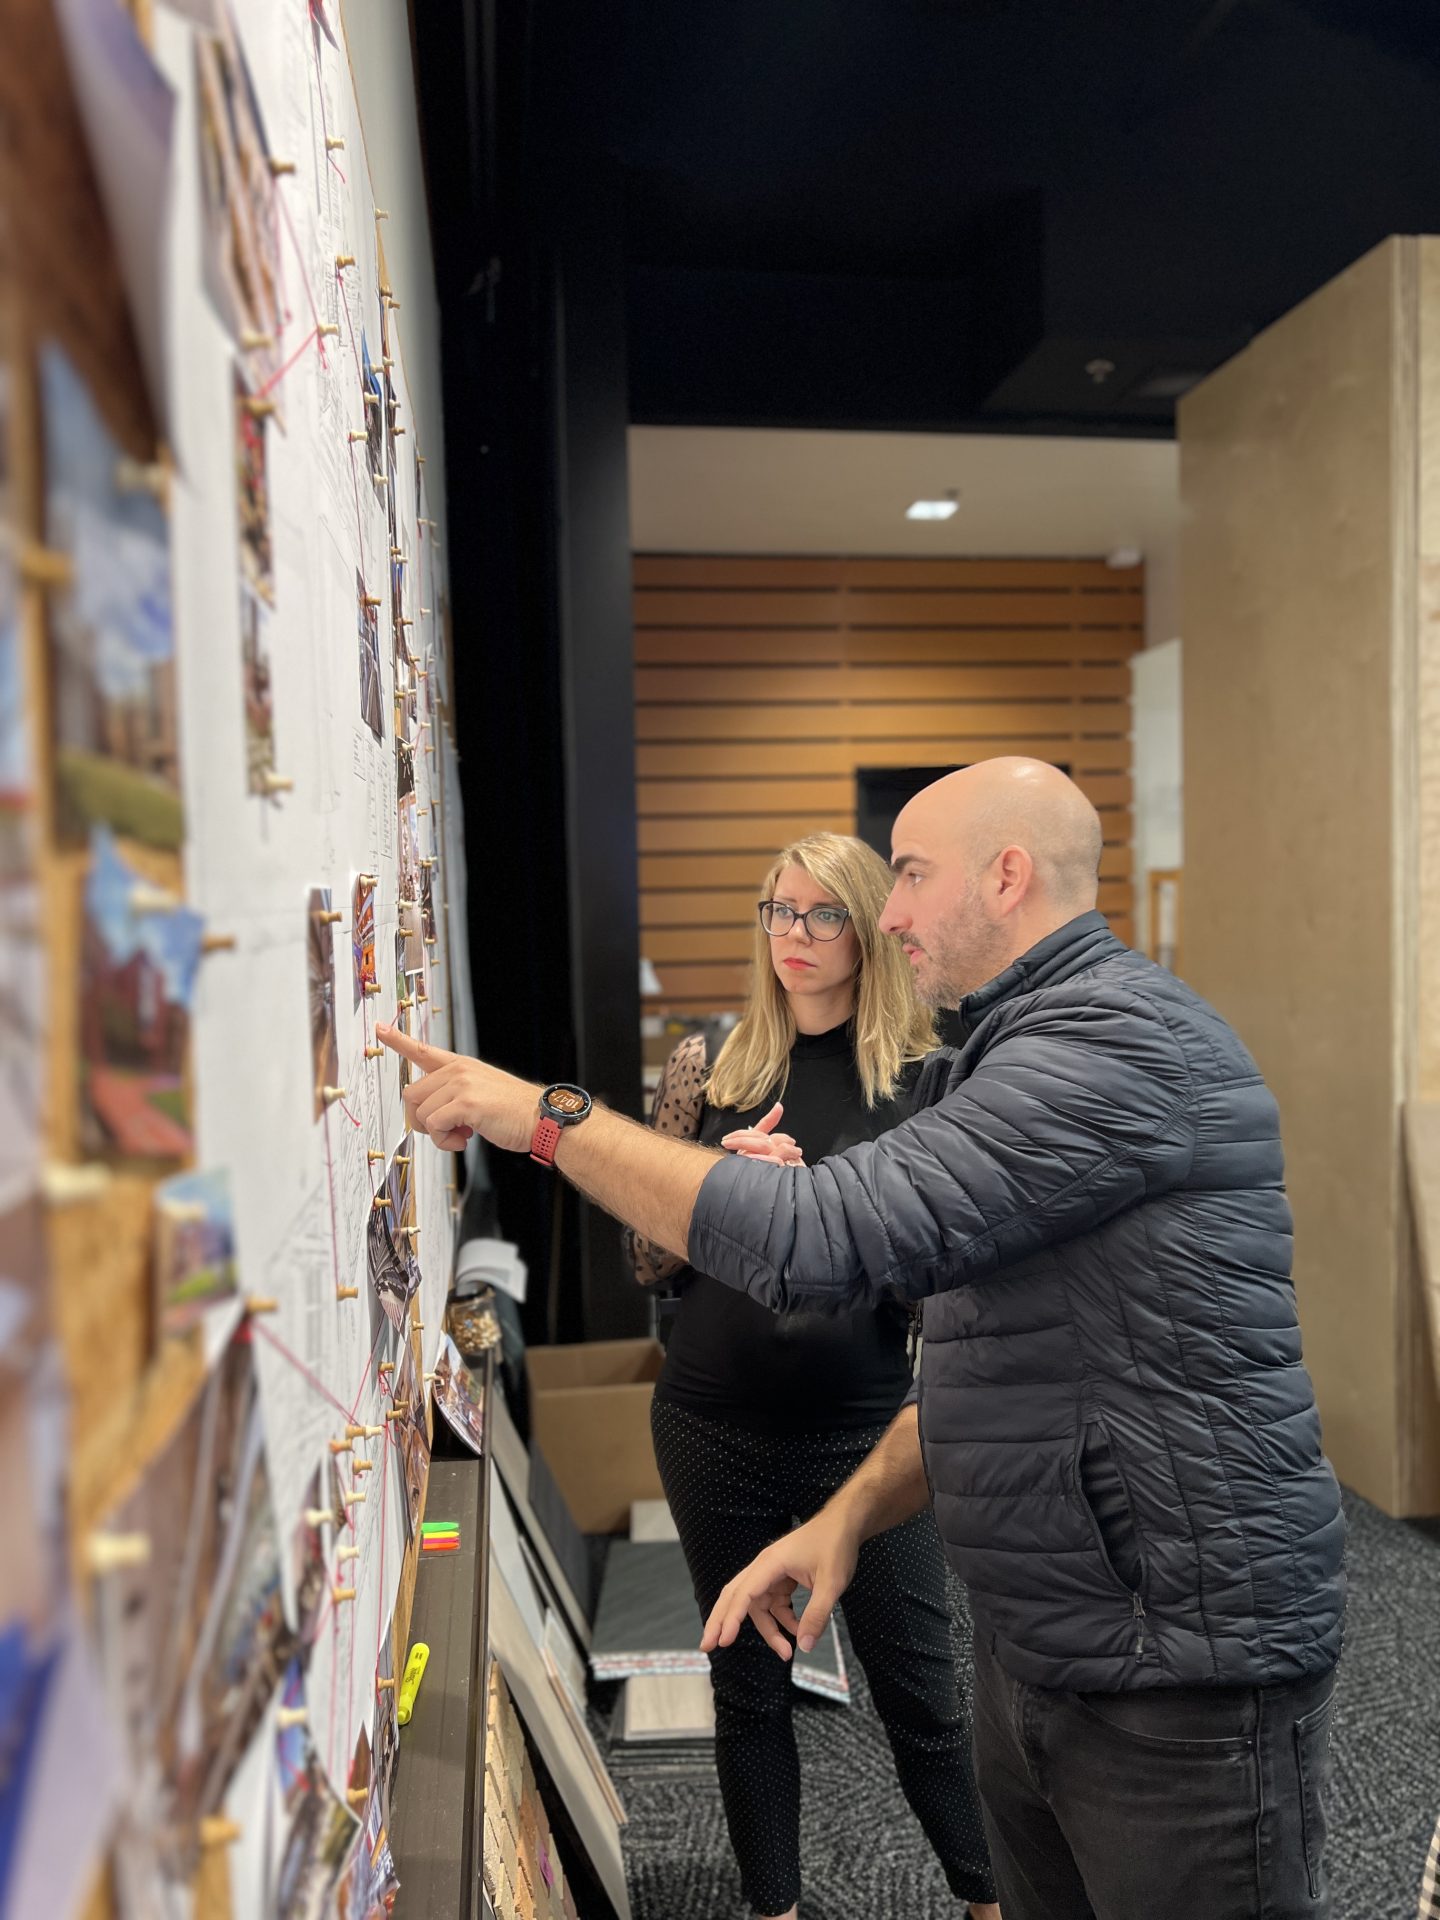
To shape that experience, Pfluger facilitated collaborative planning sessions with district Fine Arts Director Beau Garza, Coordinator Caryn Crutchfield, and directors representing band, choir, mariachi, orchestra, and theater from both campuses. Together, they identified shared priorities and explored how each space could support the daily work of teaching, rehearsing, preparing, performing, and learning.
The process gave educators from both schools a meaningful role in shaping the future of their programs. Their insight helped the team plan for improved acoustics, modern technical systems, accessible spaces, expanded storage, and rehearsal environments designed for the way Fine Arts education is delivered today. Instead of comparing one campus with the other, the teams focused on creating consistent opportunities for students across the district.

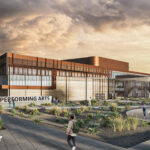
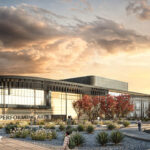
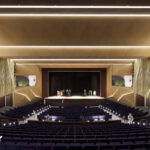
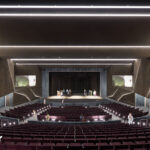
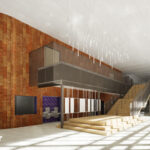
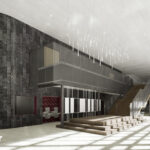
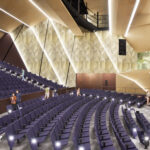
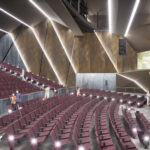
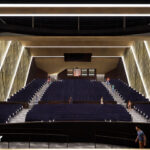
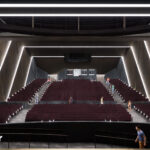
When Midland High School and Midland Lee High School open in August 2028, each campus will include an 850-seat auditorium, a true black box theater, dedicated orchestra and mariachi classrooms, shared practice rooms, stronger acoustic separation, visible community entrances, and support spaces designed around how students and teachers use them. Directors’ offices were positioned to improve visibility across rehearsal areas, while the band halls connect directly to dedicated marching band practice fields.
The most important outcome is not any single room or feature. It is the consistency of the student experience. Creating consistent opportunities does not require every space to be identical. It means ensuring students have access to the tools, environments, and opportunities they need to learn, create, and grow, regardless of which campus they attend.
Architecture alone does not create opportunity, but thoughtful planning can help expand it. When educators, district leaders, and designers work from a shared vision, design can strengthen instruction, encourage participation, and give more students the chance to discover and develop their talents. That is the lasting story behind Midland ISD’s new Fine Arts facilities: opportunity created together for students across the district.